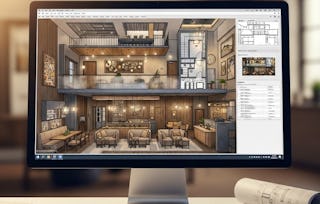
Learn to design, construct, and visualize a complete supermarket layout using industry-standard AutoCAD workflows. In this hands-on course, learners will identify key architectural components, develop structural and sectional drawings, organize service and operational zones, and create a fully detailed front elevation for a commercial supermarket project. By mastering both foundational and advanced drafting techniques, learners gain the practical skills needed to produce precise, professional architectural drawings.

Master Supermarket Layouts: Design & Draft in AutoCAD
Développez des compétences très recherchées grâce à un abonnement d'un an à Coursera Plus, désormais à 239 $. Profitez-en dès maintenant.

Master Supermarket Layouts: Design & Draft in AutoCAD
Ce cours fait partie de Spécialisation "AutoCAD MEP & Commercial Infrastructure Design"

Instructeur : EDUCBA
Inclus avec En savoir plus
Obtenez un aperçu d'un sujet et apprenez les principes fondamentaux.
14 avis
niveau Débutant
Expérience recommandée
7 heures à compléter
Ce que vous apprendrez
Design and draft a complete supermarket layout, including plans, sections, and service zones, using AutoCAD.
Create structural details and front elevations aligned with commercial architectural standards.
Develop a full, professional supermarket drawing set through an end-to-end case study workflow.
Compétences que vous acquerrez
- Catégorie : Architectural Drawing
- Catégorie : Architectural Design
- Catégorie : Computer-Aided Design
- Catégorie : Technical Drawing
- Catégorie : Building Design
- Catégorie : Drafting and Engineering Design
Outils que vous découvrirez
- Catégorie : AutoCAD
Détails à connaître

Certificat partageable
Ajouter à votre profil LinkedIn
Évaluations
8 devoirs
Enseigné en Anglais
Planning flexible
Apprenez à votre propre rythme
Découvrez comment les employés des entreprises prestigieuses maîtrisent des compétences recherchées

Élaborez votre expertise du sujet
Ce cours fait partie de la Spécialisation "AutoCAD MEP & Commercial Infrastructure Design"
Lorsque vous vous inscrivez à ce cours, vous êtes également inscrit(e) à cette Spécialisation.
- Apprenez de nouveaux concepts auprès d'experts du secteur
- Acquérez une compréhension de base d'un sujet ou d'un outil
- Développez des compétences professionnelles avec des projets pratiques
- Obtenez un certificat professionnel partageable


En savoir plus sur Design and Product


Pour quelles raisons les étudiants sur Coursera nous choisissent-ils pour leur carrière ?

Felipe M.
Étudiant(e) depuis 2018
’Pouvoir suivre des cours à mon rythme à été une expérience extraordinaire. Je peux apprendre chaque fois que mon emploi du temps me le permet et en fonction de mon humeur.’

Jennifer J.
Étudiant(e) depuis 2020
’J'ai directement appliqué les concepts et les compétences que j'ai appris de mes cours à un nouveau projet passionnant au travail.’

Larry W.
Étudiant(e) depuis 2021
’Lorsque j'ai besoin de cours sur des sujets que mon université ne propose pas, Coursera est l'un des meilleurs endroits où se rendre.’

Chaitanya A.
’Apprendre, ce n'est pas seulement s'améliorer dans son travail : c'est bien plus que cela. Coursera me permet d'apprendre sans limites.’
Avis des étudiants
- 5 étoiles
100 %
- 4 étoiles
0 %
- 3 étoiles
0 %
- 2 étoiles
0 %
- 1 étoile
0 %
Affichage de 3 sur 14
SN
5.0
Révisé le 28 oct. 2026
I enjoyed learning how to design practical supermarket layouts using AutoCAD.
SV
5.0
Révisé le 17 oct. 2026
Very practical and helpful course, learned supermarket layout and AutoCAD drafting in detail.
SS
5.0
Révisé le 21 oct. 2026
I learned how to plan aisle spacing, product shelf placement, customer flow, and checkout placement when creating a layout.
Qu’est-ce qui vous amène sur Coursera aujourd’hui ?



Foire Aux Questions
Plus de questions
Aide financière disponible,