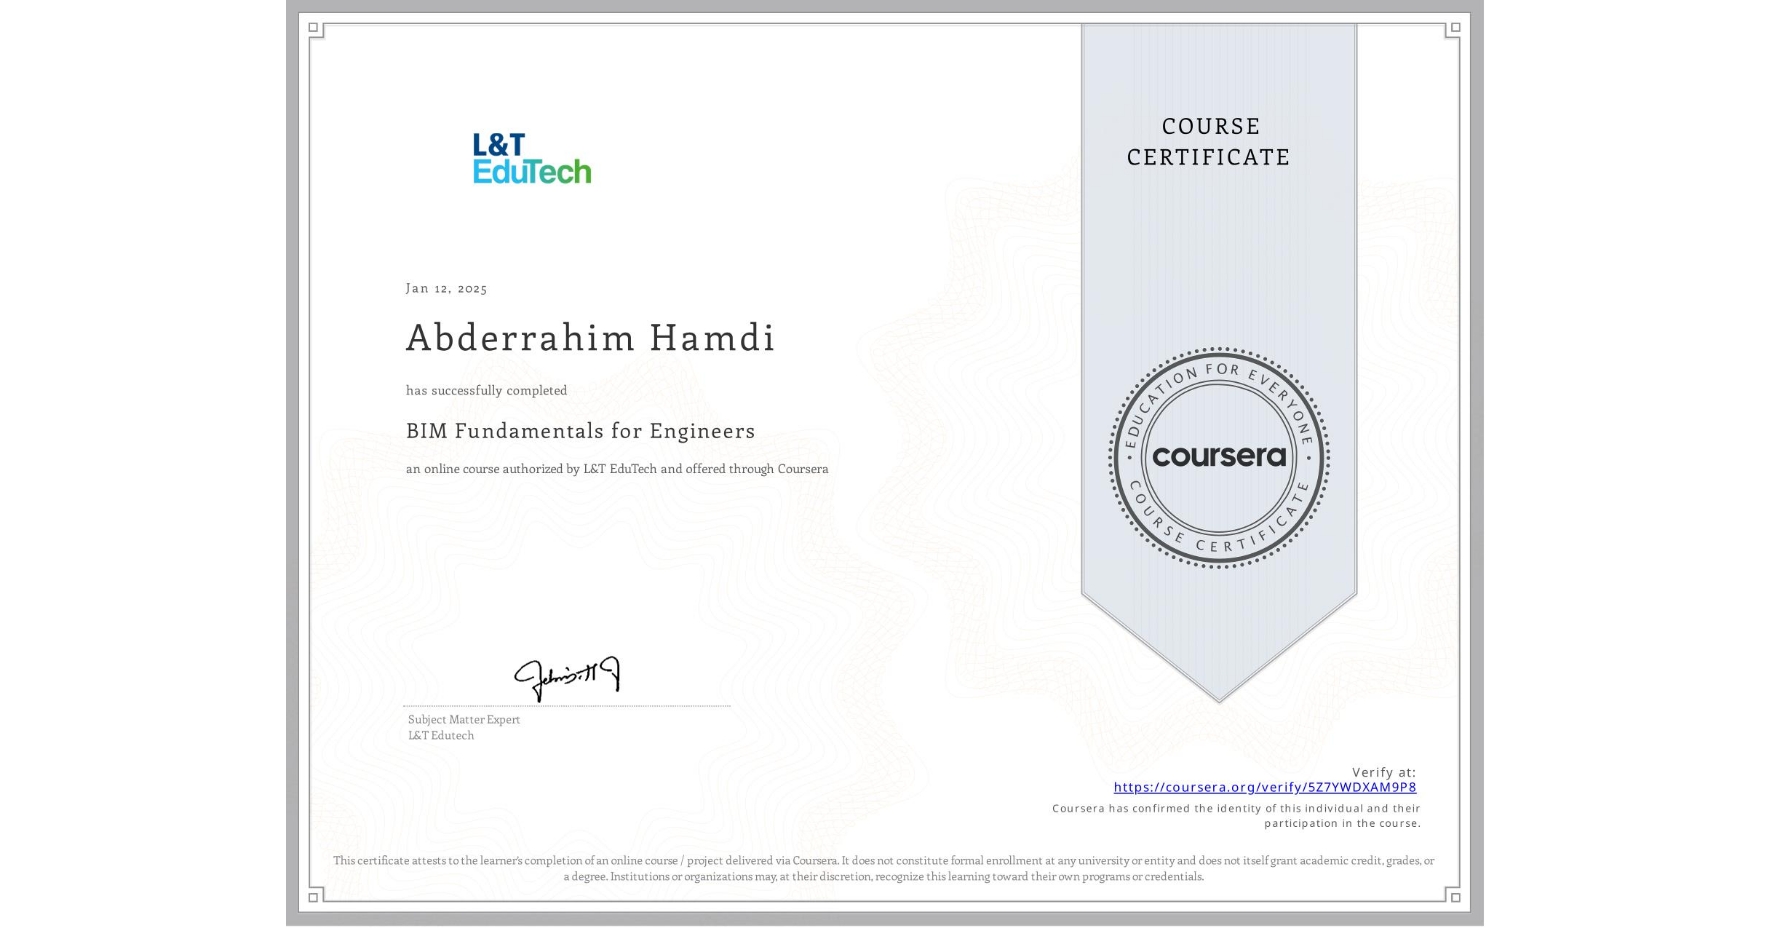
BIM Fundamentals for Engineers
Completed by Abderrahim Hamdi
January 12, 2025
12 hours (approximately)
Abderrahim Hamdi's account is verified. Coursera certifies their successful completion of BIM Fundamentals for Engineers

What you will learn
Learn the fundamentals of BIM, including creating 3D models and using isometric views to enhance project efficiency and collaboration.
Use specific modeling techniques for architecture, structure, and MEP, adhering to ISO 19650 standards for managing Work In Progress (WIP).
Learn the basics of Autodesk Revit, Revit Architecture for building design, starting with file setup and modeling architectural elements.
Use Revit MEP for mechanical, electrical, and plumbing design, including HVAC, plumbing, piping, fire protection systems, and electrical lighting
Skills you will gain
- Category: Structural Engineering
- Category: Architectural Design
- Category: Drafting and Engineering Design
- Category: Engineering Drawings
- Category: HVAC
- Category: Plumbing
- Category: Civil Engineering
- Category: Collaborative Software
- Category: Engineering Documentation
- Category: Electrical Systems
- Category: Building Design
- Category: Computer-Aided Design