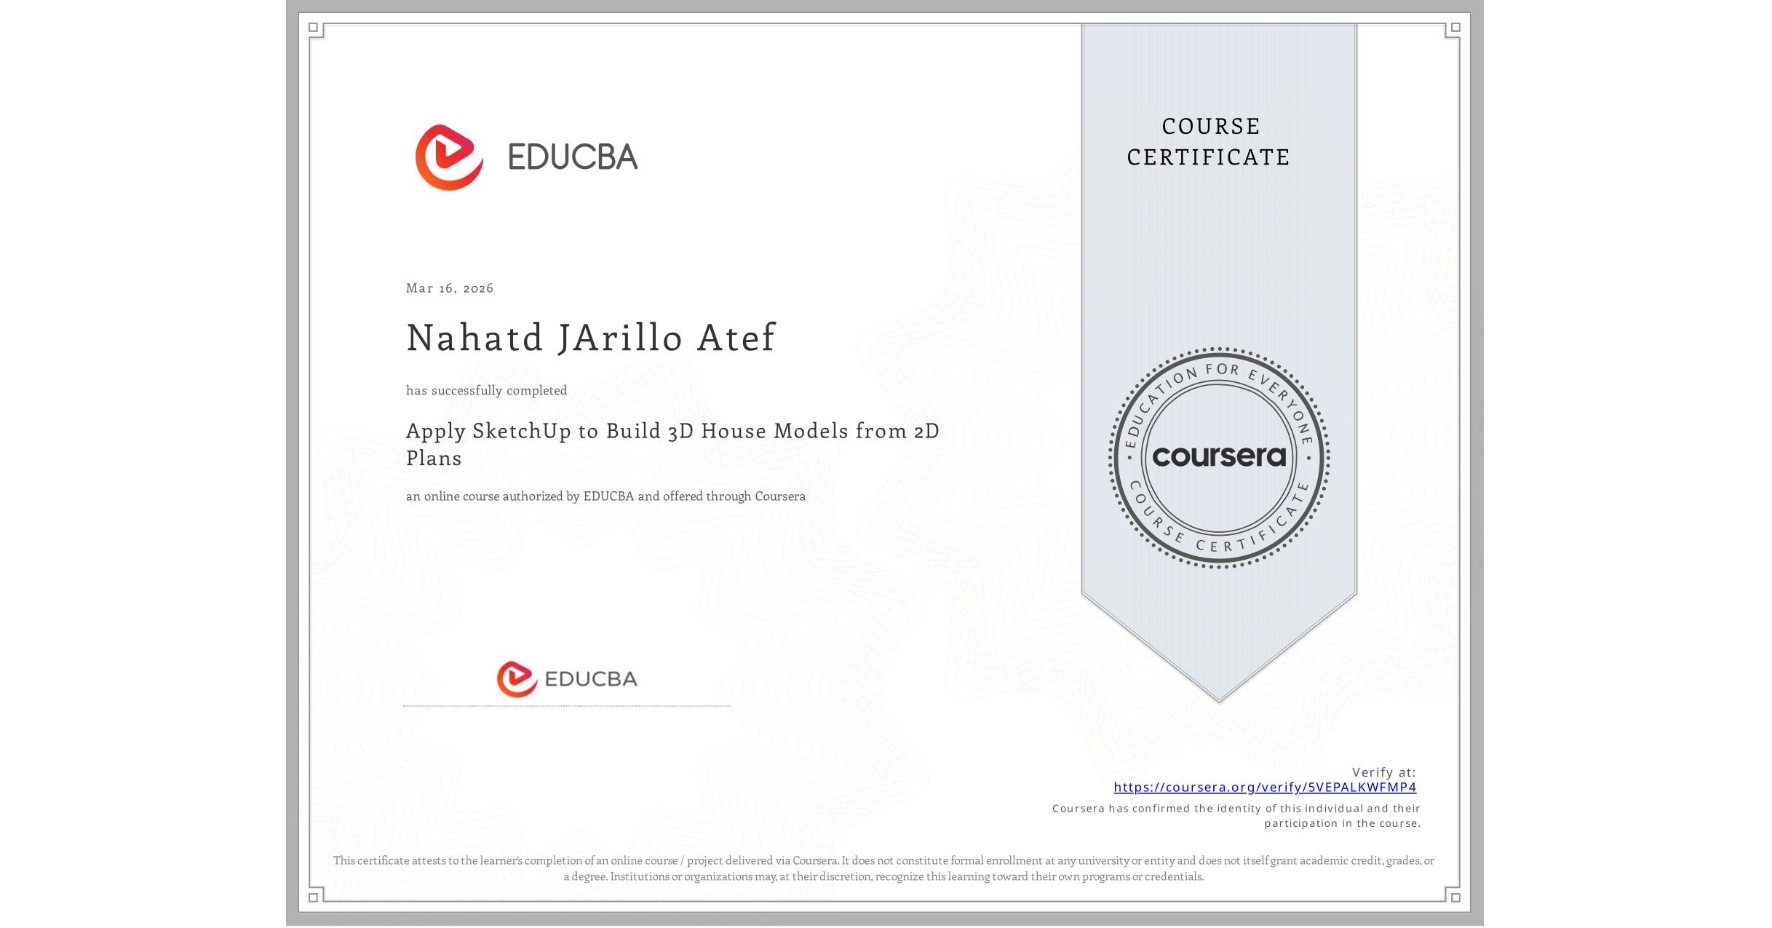
Apply SketchUp to Build 3D House Models from 2D Plans
Completed by Nahatd JArillo Atef
March 16, 2026
4 hours (approximately)
Nahatd JArillo Atef's account is verified. Coursera certifies their successful completion of Apply SketchUp to Build 3D House Models from 2D Plans

What you will learn
Interpret 2D house plans and convert them into accurate 3D architectural models using SketchUp.
Apply essential SketchUp tools to model walls, doors, windows, and structured building elements.
Enhance 3D house models using reusable components and textures for clear, professional presentation.
Skills you will gain
- Category: 3D Modeling
- Category: 3D Assets
- Category: Computer Graphics
- Category: Design Software
- Category: SketchUp (3D Modeling Software)
- Category: AutoCAD
- Category: Architectural Drawing
- Category: Visualization (Computer Graphics)