Wenn Sie sich für diesen Kurs anmelden, werden Sie auch für diese Spezialisierung angemeldet.
Lernen Sie neue Konzepte von Branchenexperten
Gewinnen Sie ein Grundverständnis bestimmter Themen oder Tools
Erwerben Sie berufsrelevante Kompetenzen durch praktische Projekte
Erwerben Sie ein Berufszertifikat zur Vorlage
In diesem Kurs gibt es 6 Module
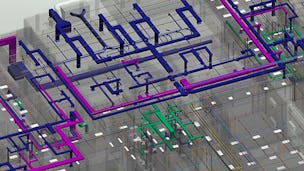
In this course, we will explore the foundational principles of Building Information Modeling (BIM) and its practical applications, starting with the evolution of engineering from traditional 2D drawings to the shift towards object-based modeling, which forms the core of BIM. This understanding sets the stage for examining real-world implementations across diverse sectors including airports, residential and commercial buildings, water treatment plants, substations, transportation, and material handling facilities. We begin with BIM fundamentals through case studies demonstrating its role in enhancing efficiency and collaboration in complex projects. Moving forward, our focus shifts to Design Authoring workflows aligned with ISO 19650 standards, preparing participants for hands-on experience with Autodesk Revit. We explore Revit's user interface comprehensively, covering menus, ribbons, and key concepts such as Revit extensions, parameters, worksets, phases, design options, schedules, annotations, and sheet creation. Finally, participants delve into practical BIM modeling within Revit across architecture, structural, and MEP disciplines, equipping them with essential skills to create detailed and integrated BIM models across disciplines. Join us on this journey to master BIM fundamentals and discover its transformative potential in engineering and construction.
Target Learners:
• Undergraduate students of Civil Engineering, Electrical Engineering & Mechanical Engineering
• Post-Graduate Students in Construction Management.
• Practicing Engineers involved in BIM in construction.
• Faculties in Civil, Electrical & Mechanical
• Industry professionals working in construction and BIM
• Project managers and consultants in construction and infrastructure development sectors.
Prerequisites:
• Basic knowledge of Construction
• Familiarity with Construction Management
• Understanding of Construction Practices
Hardware Prerequisites:
Minimum Entry level configuration as follows:
1. Operating System: 64-bit Microsoft® Windows® 10 or Windows 11
2. CPU Type: Intel® i-Series, Xeon®, AMD® Ryzen, Ryzen Threadripper PRO. 2.5GHz or Higher.
3. Memory: 8 GB RAM
4. Video Display: 1280 x 1024 with true color (Minimum)
5. Disk Space: 30GB free disk space
Software Prerequisites:
• Install Revit 2020 and higher versions for this course
The module "Introduction to BIM" covers the basics of Building Information Modeling (BIM) and its role in engineering. Participants will learn about creating 3D models, using isometric views, and understanding the BIM process. They'll explore how BIM applies to different projects like residential buildings, airports, and water treatment plants, highlighting its benefits for project efficiency and collaboration. This module aims to introduce learners to BIM's practical applications in modern engineering and construction projects.
Das ist alles enthalten
19 Videos1 Aufgabe1 Diskussionsthema
Infos zu Modulinhalt anzeigen
19 Videos•Insgesamt 112 Minuten
About the Specialization•5 Minuten
About the Course•3 Minuten
Course Overview •9 Minuten
Building Information Modeling•5 Minuten
Evolution of Engineering - 1•6 Minuten
Evolution of Engineering - 2•6 Minuten
Evolution of Engineering - 3•8 Minuten
Isometric View - Introduction - 1•3 Minuten
Isometric View - Examples and Problems - 1•7 Minuten
Isometric View - Examples and Problems - 2•2 Minuten
Isometric View - Limitation •3 Minuten
3D Modeling•4 Minuten
BIM Process - Part 1•8 Minuten
BIM Process - Part 2•7 Minuten
BIM Model - Airport and Shipping •7 Minuten
BIM Model - Residential Structures•4 Minuten
BIM Model - Commercial Structures•9 Minuten
BIM Model - Water Treatment Plant and Substation •7 Minuten
BIM Model - Transport and Material Handling •9 Minuten
1 Aufgabe•Insgesamt 30 Minuten
Assignment on Introduction to BIM•30 Minuten
1 Diskussionsthema•Insgesamt 10 Minuten
Introduction to BIM•10 Minuten
Design Authoring - Discipline Based Modeling
Modul 2•1 Stunde abzuschließen
Moduldetails
The module "Design Authoring - Discipline based modeling" teaches participants how to use specific modeling techniques tailored to different disciplines. It covers workflow basics and adheres to ISO 19650 standards for managing Work In Progress (WIP). By the end, learners will understand how to improve design workflows, ensure consistency, and meet industry standards effectively. This module prepares them to apply these skills in architecture and engineering projects for better collaboration and efficiency.
Das ist alles enthalten
3 Videos1 Aufgabe1 Diskussionsthema
Infos zu Modulinhalt anzeigen
3 Videos•Insgesamt 10 Minuten
Design Authoring - Workflow - 1•4 Minuten
Discipline Based Modeling - 1•3 Minuten
ISO 19650 - Work In Progress (WIP) - 1•3 Minuten
1 Aufgabe•Insgesamt 30 Minuten
Assignment on Design Authoring - Discipline Based Modeling•30 Minuten
1 Diskussionsthema•Insgesamt 10 Minuten
Design Authoring Discipline based modeling•10 Minuten
Introduction to Revit Tool
Modul 3•2 Stunden abzuschließen
Moduldetails
The module "Introduction to Revit" teaches the basics of Autodesk Revit, a key tool for Building Information Modeling (BIM). Participants will learn how to use Revit's interface, explore its Ribbon menu for architecture and structural tools, understand annotation features, manage views, and handle project elements like worksets and phases. By the end, learners will be able to manage architectural and structural models efficiently using Revit's features.
Das ist alles enthalten
11 Videos1 Aufgabe1 Diskussionsthema
Infos zu Modulinhalt anzeigen
11 Videos•Insgesamt 87 Minuten
Introduction to Revit•7 Minuten
Revit - User Interface•9 Minuten
Ribbon Menu: Architecture Part -1•10 Minuten
Ribbon Menu: Architecture Part - 2•11 Minuten
Ribbon Menu: Structure•9 Minuten
Ribbon Menu: Annotate•8 Minuten
Ribbon Menu: View - Part 1•8 Minuten
Ribbon Menu: View - Part 2•6 Minuten
Ribbon Menu: Manage•5 Minuten
Ribbon Menu: Modify•10 Minuten
Worksets and Phases•5 Minuten
1 Aufgabe•Insgesamt 30 Minuten
Assignment on Introduction to Revit Tool•30 Minuten
1 Diskussionsthema•Insgesamt 10 Minuten
Introduction to Revit tool•10 Minuten
Design Authoring - Architecture
Modul 4•2 Stunden abzuschließen
Moduldetails
The module "Design Authoring - Architecture" teaches you how to use Revit Architecture for building design. You'll start with the basics and learn file setup, then move on to modeling architectural elements in detail across different parts. You'll also master creating schedules, annotations, and sheets to organize your designs effectively. Advanced topics include managing project data and creating parametric families for flexible design options. By the end, you'll be able to confidently design and document architectural projects using Revit Architecture.
Das ist alles enthalten
12 Videos1 Aufgabe1 Diskussionsthema
Infos zu Modulinhalt anzeigen
12 Videos•Insgesamt 101 Minuten
Introduction to Revit Architecture•9 Minuten
File Setup•11 Minuten
Modelling of Architectural Elements Part -1•11 Minuten
Modelling of Architectural Elements Part -2•11 Minuten
Modelling of Architectural Elements Part -3•8 Minuten
Modelling of Architectural Elements Part -4•7 Minuten
Modelling of Architectural Elements Part -5•12 Minuten
Schedules•4 Minuten
Annotations•9 Minuten
Creation of Sheets•4 Minuten
Purge and Warnings•3 Minuten
Revit Parametric Family Creation•12 Minuten
1 Aufgabe•Insgesamt 30 Minuten
Assignment on Design Authoring - Architecture•30 Minuten
1 Diskussionsthema•Insgesamt 10 Minuten
Design Authoring – Architecture•10 Minuten
Design Authoring - Structure
Modul 5•2 Stunden abzuschließen
Moduldetails
This module, "Design Authoring - Structure," teaches how to use Revit Structure for structural design. You'll start with the basics and learn to model structural elements in detail. The course covers creating schedules, annotations, and sheets for organizing and presenting designs effectively. You'll also explore specialized Revit tools tailored for structural engineering to improve workflow and project management skills.
Das ist alles enthalten
8 Videos1 Aufgabe1 Diskussionsthema
Infos zu Modulinhalt anzeigen
8 Videos•Insgesamt 71 Minuten
Introduction to Revit Structure•2 Minuten
Modelling of Structural Elements Part -1•5 Minuten
Modelling of Structural Elements Part -2•11 Minuten
Modelling of Structural Elements Part -3•11 Minuten
Schedules and Annotations•10 Minuten
Creation of Sheets•9 Minuten
REVIT Structure Tools Part -1 •11 Minuten
REVIT Structure Tools Part -2•11 Minuten
1 Aufgabe•Insgesamt 30 Minuten
Assignment on Design Authoring - Structure•30 Minuten
1 Diskussionsthema•Insgesamt 10 Minuten
Design Authoring – Structure•10 Minuten
Design Authoring - MEP
Modul 6•2 Stunden abzuschließen
Moduldetails
In "Design Authoring - MEP," you'll learn how to use Revit MEP for mechanical, electrical, and plumbing design. The module covers basic navigation, setting up files with levels and grids, and modeling HVAC, plumbing, piping, fire protection systems, and electrical lighting. You'll also explore advanced topics like cable tray layout and creating parametric components for efficient MEP design in Revit.
Das ist alles enthalten
13 Videos1 Aufgabe1 Diskussionsthema
Infos zu Modulinhalt anzeigen
13 Videos•Insgesamt 110 Minuten
Introduction to Revit MEP•5 Minuten
Ribbon Menu- Systems (MEP) part -1•9 Minuten
Ribbon Menu- Systems (MEP) part -2•8 Minuten
File Setup- Creating Levels & Grids•12 Minuten
HVAC Part -1•7 Minuten
HVAC Part -2•8 Minuten
Plumbing & Piping -1 •11 Minuten
Plumbing & Piping - 2•12 Minuten
Systems tab - Fire Lines & Sprinklers•4 Minuten
Electrical lightings - Part 1•3 Minuten
Electrical lightings - Part 2•12 Minuten
Cable tray•12 Minuten
Paramteric creation•8 Minuten
1 Aufgabe•Insgesamt 30 Minuten
Assignment on Design Authoring - MEP•30 Minuten
1 Diskussionsthema•Insgesamt 10 Minuten
Design Authoring – MEP•10 Minuten
Erwerben Sie ein Karrierezertifikat.
Fügen Sie dieses Zeugnis Ihrem LinkedIn-Profil, Lebenslauf oder CV hinzu. Teilen Sie sie in Social Media und in Ihrer Leistungsbeurteilung.
Dozent
Lehrkraftbewertungen
Wir haben alle Lernenden um Feedback zu unseren Dozenten gebeten, ausgehend von der Qualität ihres Unterrichtsstils.
Larsen & Toubro popularly known as L&T is an Indian Multinational conglomerate. L&T has over 8 decades of expertise in executing some of the most complex projects including the World's tallest statue - the Statue of Unity. L&T has a wide portfolio that includes engineering, construction, manufacturing, realty, ship building, defense, aerospace, IT & financial services. L&T EduTech is a e learning platform within the L&T Group, that offers courses that are curated & delivered by industry experts.
In the world of engineering and technology, change and advancements are happening at the speed of light. Academia needs to keep pace with this change and career professionals need to adapt. This is the need gap L&T EduTech will fill. The vision for L&T EduTech is to be the bridge between academia and industry, between career professionals and ever-changing technology. L&T EduTech firmly believes that, only when these need gaps are filled, will we have truly empowered and knowledgeable workforce that will lead India in the future.
OK
Mehr von Environmental Science and Sustainability entdecken
When will I have access to the lectures and assignments?
To access the course materials, assignments and to earn a Certificate, you will need to purchase the Certificate experience when you enroll in a course. You can try a Free Trial instead, or apply for Financial Aid. The course may offer 'Full Course, No Certificate' instead. This option lets you see all course materials, submit required assessments, and get a final grade. This also means that you will not be able to purchase a Certificate experience.
What will I get if I subscribe to this Specialization?
When you enroll in the course, you get access to all of the courses in the Specialization, and you earn a certificate when you complete the work. Your electronic Certificate will be added to your Accomplishments page - from there, you can print your Certificate or add it to your LinkedIn profile.
Is financial aid available?
Yes. In select learning programs, you can apply for financial aid or a scholarship if you can’t afford the enrollment fee. If fin aid or scholarship is available for your learning program selection, you’ll find a link to apply on the description page.