Lorsque vous vous inscrivez à ce cours, vous êtes également inscrit(e) à cette Spécialisation.
Apprenez de nouveaux concepts auprès d'experts du secteur
Acquérez une compréhension de base d'un sujet ou d'un outil
Développez des compétences professionnelles avec des projets pratiques
Obtenez un certificat professionnel partageable
Il y a 5 modules dans ce cours
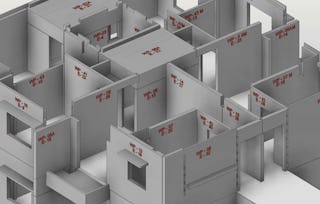
The course on "Design of Precast Systems" provides comprehensive training in the modeling, analysis, and design of precast reinforced concrete (RC) structures using advanced software tools such as ETABS and SAFE. It covers various aspects from initial modeling to detailed design considerations, focusing on efficient construction methods and structural integrity.
Target Learners:
Undergraduate students of Civil Engineering
Post-Graduate Students of Geotechnical Engineering
Practicing Engineers in Pile Construction based projects.
Faculties of Civil Engineering Domain
Pre-requisites:
Analytical skill for determinate & indeterminate structures and design knowledge of reinforced concrete members
Exposure to codes and standards (Indian standard codes for concrete, wind and earthquake design)
This module introduces participants to the fundamentals of modeling, analyzing, and designing RC wall structures using ETABS software. It includes detailed steps from initial modeling approaches to loading considerations and final structural analysis. Key topics cover foundation design methodologies, including strip footing calculations and safe design practices for efficient construction.
Inclus
19 vidéos1 devoir
Afficher les informations sur le contenu du module
19 vidéos•Total 175 minutes
About the Specialization•3 minutes
About the Course•2 minutes
ETABS-Introduction•8 minutes
Modelling Approach•14 minutes
Modelling a RC Wall Structure with ETABS Software - PART 1•13 minutes
Modelling a RC Wall Structure with ETABS Software- PART 2•17 minutes
Loading of RC Wall Structure with ETABS Software- PART 1•15 minutes
Loading of RC Wall Structure with ETABS Software- PART 2•4 minutes
Loading of RC Wall Structure with ETABS Software- PART 3•3 minutes
Loading of RC Wall Structure with ETABS Software- PART 4•13 minutes
Analysis of RC Wall Structure with ETABS Software- PART 1•9 minutes
Analysis of RC Wall Structure with ETABS Software- PART 2•7 minutes
Foundation-Analysis Approach and Design Methodology•7 minutes
Foundation-Calculation of the Width of the Strip Footing •10 minutes
Design of Strip Footing using SAFE Software•11 minutes
Foundation-Design- PART 1•8 minutes
Foundation-Design- PART 2•8 minutes
Foundation-Design- PART 3•7 minutes
Foundation-Design for Stripping, Stacking and Transportation•15 minutes
1 devoir•Total 30 minutes
Assignment on Modelling, Analysis and Design for RC Wall System•30 minutes
Design of Structural Elements for RC Wall System
Module 2•3 heures à terminer
Détails du module
This module delves into the detailed design aspects of structural elements associated with RC wall systems. It covers the design methodologies for RC walls, spandrels, rectangular beams, slabs, and staircases. Emphasis is placed on practical design considerations for lifting, stripping, stacking, and transportation of precast elements.
Inclus
16 vidéos1 devoir
Afficher les informations sur le contenu du module
16 vidéos•Total 147 minutes
RC Wall-Introduction, Approach and Design Methodology•8 minutes
RC Wall-Design PART 1•5 minutes
RC Wall-Design PART 2•10 minutes
Spandrel-Design •8 minutes
RC Wall-Load Calculation for Lifting Points •10 minutes
RC Wall-Design for Stripping, Stacking and Transportation - PART 1•7 minutes
RC Wall-Design for Stripping, Stacking and Transportation - PART 2•10 minutes
Rectangular Beam-Design for Stripping, Stacking and Transportation•11 minutes
Slab-Design for the Erection of Precast Panels•11 minutes
Slab-Design - Part 1•11 minutes
Slab-Design - Part 2•8 minutes
Staircase Design - Part 1•15 minutes
Staircase Design - Part 2•13 minutes
1 devoir•Total 30 minutes
Assignment on Design of Structural Elements for RC Wall System•30 minutes
Joints Connections for RC Wall System
Module 3•2 heures à terminer
Détails du module
This module focuses on the critical aspect of joint connections in RC wall systems. It covers various types of connections such as wall-to-foundation, wall-to-wall (horizontal and vertical), beam-to-wall, slab-to-wall, and staircase connections. Special attention is given to progressive collapse considerations and diaphragm actions in connection design.
Inclus
12 vidéos1 devoir
Afficher les informations sur le contenu du module
12 vidéos•Total 102 minutes
RC Wall to Foundation Connection•4 minutes
RC Wall to RC Wall Horizontal Connection•14 minutes
RC Wall to RC Wall Vertical Connection - Part 1•10 minutes
RC Wall to RC Wall Vertical Connection - Part 2•9 minutes
Beam to RC Wall Connection - Part 1•9 minutes
Beam to RC Wall Connection - Part 2•6 minutes
Beam to Beam Connection - Part 1•8 minutes
Beam to Beam Connection - Part 2•8 minutes
Slab to RC Wall Connection-Progressive Collapse - Part 1•10 minutes
Slab to RC Wall Connection-Progressive Collapse - Part 2•15 minutes
Slab to RC Wall Connection-Diaphragm Action & Slab to Beam Connection •2 minutes
Staircase to RC Wall/Beam Connection•7 minutes
1 devoir•Total 30 minutes
Assignment on Joints Connections for RC Wall System•30 minutes
Modelling, Analysis and Design for Frame System
Module 4•2 heures à terminer
Détails du module
This module introduces participants to the modeling, analysis, and design methodologies for frame systems using ETABS software. It includes loading considerations, foundation analysis, column design methodologies, and detailed design calculations for precast beams. Practical applications focus on ensuring structural integrity and performance under various loading conditions.
Inclus
12 vidéos1 devoir
Afficher les informations sur le contenu du module
12 vidéos•Total 119 minutes
Modelling Approach•6 minutes
ETABS Loading-Frame system •3 minutes
Foundation-Analysis approach and Design methodology•7 minutes
Foundation-Design - Part 1•7 minutes
Foundation-Design - Part 2•13 minutes
Column-Analysis approach and Design methodology•10 minutes
Column-Check for PM interaction•11 minutes
Column-Design calculation for transverse reinforcement and column to foundation connection - Part 1•11 minutes
Column-Design calculation for transverse reinforcement and column to foundation connection - Part 2•8 minutes
Column pocket foundation•11 minutes
Design for various stages of a precast beam•17 minutes
Beam- Design calculation for transverse reinforcement•14 minutes
1 devoir•Total 30 minutes
Assignment on Modelling, Analysis and Design for Frame System•30 minutes
An Introduction to Prestressed Concrete and Various Types of Precast Slab Systems
Module 5•3 heures à terminer
Détails du module
This module provides an introduction to prestressed concrete principles and focuses on various types of precast slab systems. It covers initial and final stage loss calculations, flexural and shear stress examinations, bearing capacity analysis, and ultimate limit state design considerations for hollow core slabs and filigree slabs.
Inclus
14 vidéos1 devoir
Afficher les informations sur le contenu du module
14 vidéos•Total 145 minutes
Introduction to prestressed concrete•15 minutes
Hollow core slab initial stage loss calculation - Part 1•9 minutes
Hollow core slab initial stage loss calculation - Part 2•9 minutes
Final stage loss calculation and checks for the hollow core slab - Part 1•12 minutes
Final stage loss calculation and checks for the hollow core slab - Part 2•10 minutes
Hollow core slab flexural stress calculation - Part 1•9 minutes
Hollow core slab flexural stress calculation - Part 2•16 minutes
Examine the hollow core slab for shear - Part 1•6 minutes
Examine the hollow core slab for shear - Part 2•10 minutes
Examine the hollow core slab for shear - Part 3•11 minutes
Design for bearing capacity of the HCS and ultimate limit state design - Part 1•5 minutes
Design for bearing capacity of the HCS and ultimate limit state design - Part 2•12 minutes
Examine the hollow core slab for deflection•11 minutes
Filigree slab to Beam connection•12 minutes
1 devoir•Total 30 minutes
Assignment on An Introduction to Prestressed Concrete and Various Types of Precast Slab Systems•30 minutes
Obtenez un certificat professionnel
Ajoutez ce titre à votre profil LinkedIn, à votre curriculum vitae ou à votre CV. Partagez-le sur les médias sociaux et dans votre évaluation des performances.
Larsen & Toubro popularly known as L&T is an Indian Multinational conglomerate. L&T has over 8 decades of expertise in executing some of the most complex projects including the World's tallest statue - the Statue of Unity. L&T has a wide portfolio that includes engineering, construction, manufacturing, realty, ship building, defense, aerospace, IT & financial services. L&T EduTech is a e learning platform within the L&T Group, that offers courses that are curated & delivered by industry experts.
In the world of engineering and technology, change and advancements are happening at the speed of light. Academia needs to keep pace with this change and career professionals need to adapt. This is the need gap L&T EduTech will fill. The vision for L&T EduTech is to be the bridge between academia and industry, between career professionals and ever-changing technology. L&T EduTech firmly believes that, only when these need gaps are filled, will we have truly empowered and knowledgeable workforce that will lead India in the future.
OK
En savoir plus sur Environmental Science and Sustainability

Pour quelles raisons les étudiants sur Coursera nous choisissent-ils pour leur carrière ?
Felipe M.
Étudiant(e) depuis 2018
’Pouvoir suivre des cours à mon rythme à été une expérience extraordinaire. Je peux apprendre chaque fois que mon emploi du temps me le permet et en fonction de mon humeur.’
Jennifer J.
Étudiant(e) depuis 2020
’J'ai directement appliqué les concepts et les compétences que j'ai appris de mes cours à un nouveau projet passionnant au travail.’
Larry W.
Étudiant(e) depuis 2021
’Lorsque j'ai besoin de cours sur des sujets que mon université ne propose pas, Coursera est l'un des meilleurs endroits où se rendre.’
Chaitanya A.
’Apprendre, ce n'est pas seulement s'améliorer dans son travail : c'est bien plus que cela. Coursera me permet d'apprendre sans limites.’

When will I have access to the lectures and assignments?
To access the course materials, assignments and to earn a Certificate, you will need to purchase the Certificate experience when you enroll in a course. You can try a Free Trial instead, or apply for Financial Aid. The course may offer 'Full Course, No Certificate' instead. This option lets you see all course materials, submit required assessments, and get a final grade. This also means that you will not be able to purchase a Certificate experience.
What will I get if I subscribe to this Specialization?
When you enroll in the course, you get access to all of the courses in the Specialization, and you earn a certificate when you complete the work. Your electronic Certificate will be added to your Accomplishments page - from there, you can print your Certificate or add it to your LinkedIn profile.
Is financial aid available?
Yes. In select learning programs, you can apply for financial aid or a scholarship if you can’t afford the enrollment fee. If fin aid or scholarship is available for your learning program selection, you’ll find a link to apply on the description page.