PJ
Reviewed Feb 19, 2026
Lighting, materials, and textures are introduced clearly to enhance visual quality.

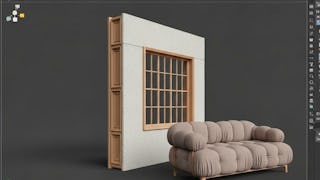
Build practical 3DS Max interior design skills through a hands-on, project-based workflow focused on accurate architectural modeling. You’ll begin by importing DWG files and constructing floor plans, then use top-view layouts, perspective views, and Editable Poly tools to manipulate vertices and edges with precision. As you progress, you’ll design structural walls and openings, segment and refine realistic window geometry, and create bedroom-specific window designs. You’ll also build a custom sofa, attach surfaces, correct faces, and collapse geometry to produce a polished furniture model. Each lesson contributes directly to creating a complete interior environment while strengthening workflow efficiency and modeling accuracy. Designed for interior design students, architects, and 3D enthusiasts, this course connects foundational techniques with real-world interior and architectural projects. Its focused progression from CAD-based layouts to detailed walls, windows, and furniture helps you develop practical skills for academic work, professional projects, and your 3DS Max portfolio. Enroll to model interior spaces with greater precision and confidently create refined architectural elements and custom furniture.
PJ
Lighting, materials, and textures are introduced clearly to enhance visual quality.
MM
The course focuses more on understanding tools than on advanced design techniques.
AR
This course is designed for people who want to learn 3D Interior Design and 3ds Max. It teaches step-by-step how to convert a floor plan into a 3D model and how to design interior elements.
WW
The interface and features of 3ds Max are explained in a beginner-friendly manner without feeling rushed.
II
Overall, a solid course for learning interior modeling and space creation using 3ds Max.
RD
Simple and clear teaching style, very easy to follow.
AR
This course is fantastic for learning 3D interior modeling from scratch and is very easy to follow.
CC
Some advanced object details weren’t covered in depth.
CH
The focus on real interior scenes helps learners understand scale, lighting, and material usage effectively.
PJ
The instructor explains financial models and valuation techniques very clearly.
HH
Overall, a solid course for learning interior modeling and space creation in 3ds Max.
Showing: 13 of 13
This course is designed for people who want to learn 3D Interior Design and 3ds Max. It teaches step-by-step how to convert a floor plan into a 3D model and how to design interior elements.
The focus on real interior scenes helps learners understand scale, lighting, and material usage effectively.
The interface and features of 3ds Max are explained in a beginner-friendly manner without feeling rushed.
This course is fantastic for learning 3D interior modeling from scratch and is very easy to follow.
Overall, a solid course for learning interior modeling and space creation using 3ds Max.
Overall, a solid course for learning interior modeling and space creation in 3ds Max.
Lighting, materials, and textures are introduced clearly to enhance visual quality.
The instructor explains financial models and valuation techniques very clearly.
Some advanced object details weren’t covered in depth.
Simple and clear teaching style, very easy to follow.
Good for animation and character creation
Amazing course
The course focuses more on understanding tools than on advanced design techniques.