HS
5.0Reviewed Jul 4, 2026
I landed a major commercial project specifically because I could demonstrate the advanced space-saving layouts I learned in this course.

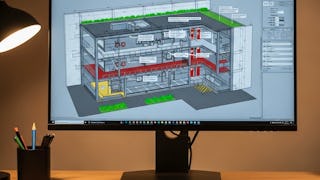
Learn how to design, analyze, and optimize professional basement parking layouts using AutoCAD. In this course, learners will gain the skills to create architectural foundations, draft structural and circulation components, develop functional zoning plans, evaluate multilevel parking systems, and integrate essential fire safety elements. By the end of the course, learners will be able to produce a fully refined, technically accurate, and construction-ready basement parking drawing. Learners benefit from a highly practical, case-study-driven approach that mirrors real-world architectural and engineering workflows. Each step—from initial project setup to final drawing validation—is demonstrated using industry-relevant techniques, ensuring learners build confidence and competence in solving authentic design challenges. What makes this course unique is its complete, end-to-end workflow, covering single-level and multilevel parking design, sectional drafting, fire protection strategy, and final project refinement. Whether you are an architecture student, budding designer, or AutoCAD professional, this course equips you with job-ready, portfolio-worthy skills essential for modern building design projects.
HS
I landed a major commercial project specifically because I could demonstrate the advanced space-saving layouts I learned in this course.
CM
Every civil engineer and architect needs this training. It teaches brilliant, space-saving optimization techniques that make drafting basement parking layouts in AutoCAD incredibly effortless.
EJ
Gave me actionable tools to optimize tight urban basement layouts. The structural spacing strategies were pure gold.
BS
I’ve been using AutoCAD for 8 years, but the specific workflows and dynamic blocks introduced in this course revolutionized my efficiency with parking layouts.
UD
A game-changer for junior architects. Taught me industry secrets for optimizing structural bay spacing without sacrificing precious vehicle stalls.
HS
From guesswork to precision. This course gives you the professional confidence to defend your layout decisions during intense client presentations and coordination meetings.
DS
I went from struggling with column grid alignments to drafting fully compliant, optimized basement layouts in just a few hours.
AP
From zero to pro in basement design. The course smoothly transitions from basic layout principles to advanced space optimization algorithms.
MS
Thanks to this training, I can now confidently present optimized, code-compliant parking layouts that clients approve on the first review.
MV
Taught me how to think like a seasoned planning consultant while working in AutoCAD. The tricks for optimizing aisle space and driveways are brilliant and immediately useful on-job.
MS
From zero to expert. The formulas for calculating perfect ramp gradients changed my entire perspective on basement drafting.
DM
I never thought parking layouts could be this fascinating. The optimization techniques taught here are pure design magic.
Showing: 20 of 20
This service exceeded my expectations. The basement parking layout was well planned, space-efficient, and complied with standard design requirements. The AutoCAD drawings were clean, detailed, and easy to understand. Communication was smooth throughout the project, and all requested revisions were handled quickly and professionally. The final design maximized parking capacity while ensuring comfortable vehicle circulation and safety. I would definitely recommend this service to anyone needing a high-quality basement parking layout.
Every civil engineer and architect needs this training. It teaches brilliant, space-saving optimization techniques that make drafting basement parking layouts in AutoCAD incredibly effortless.
Taught me how to think like a seasoned planning consultant while working in AutoCAD. The tricks for optimizing aisle space and driveways are brilliant and immediately useful on-job.
If you want to transition from residential drafting to complex commercial projects, this is the blueprint. The instructor makes a highly technical subject incredibly digestible.
From guesswork to precision. This course gives you the professional confidence to defend your layout decisions during intense client presentations and coordination meetings.
I’ve been using AutoCAD for 8 years, but the specific workflows and dynamic blocks introduced in this course revolutionized my efficiency with parking layouts.
A game-changer for junior architects. Taught me industry secrets for optimizing structural bay spacing without sacrificing precious vehicle stalls.
This course bridges the gap between architectural theory and practical drafting. The tips on CAD layering standards are exceptionally useful.
From zero to pro in basement design. The course smoothly transitions from basic layout principles to advanced space optimization algorithms.
Highly detailed tutorials on ramps, circulation, and structural grid alignment—a must-take masterclass for civil engineers and architects!
Thanks to this training, I can now confidently present optimized, code-compliant parking layouts that clients approve on the first review.
Unlike generic CAD tutorials, this focuses heavily on practical site constraints, structural grid placement, and maximum bay utilization.
I landed a major commercial project specifically because I could demonstrate the advanced space-saving layouts I learned in this course.
Absolutely brilliant. The breakdown of ramp transitions and drainage considerations prevents costly design mistakes down the road.
I went from struggling with column grid alignments to drafting fully compliant, optimized basement layouts in just a few hours.
From zero to expert. The formulas for calculating perfect ramp gradients changed my entire perspective on basement drafting.
I never thought parking layouts could be this fascinating. The optimization techniques taught here are pure design magic.
Gave me actionable tools to optimize tight urban basement layouts. The structural spacing strategies were pure gold.
I saved hours of design trial-and-error by applying the simple spacing and circulation techniques taught here.
I went from basic 2D drafting to comfortably mapping multi-level subterranean layout systems.