5.0
Reviewed Mar 12, 2026Course: Master AutoCAD Drafting: Create & Refine Architectural Plans
A comprehensive deep dive into CAD. My drafting speed doubled, and my plan accuracy improved significantly thanks to this instructor.
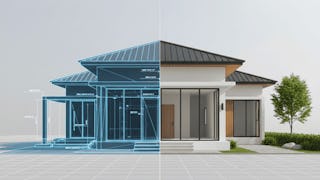
This Specialization provides a comprehensive, hands-on pathway to mastering AutoCAD for residential architectural design and planning. Learners progress through real-world drafting workflows, including architectural plans, lighting layouts, basement parking design, and bungalow planning, while applying professional standards and industry-relevant practices. By completing practical case studies, learners gain job-ready skills to produce accurate, construction-ready drawings for real projects.
A comprehensive deep dive into CAD. My drafting speed doubled, and my plan accuracy improved significantly thanks to this instructor.
I landed a major commercial project specifically because I could demonstrate the advanced space-saving layouts I learned in this course.
The course content is detailed, organized, and easy to understand. I particularly appreciated the focus on layout analysis, which helped me improve my design thinking and planning skills.
The sections on refining architectural plans were enlightening. I learned how to create clean, professional layouts that impress every client.
Every civil engineer and architect needs this training. It teaches brilliant, space-saving optimization techniques that make drafting basement parking layouts in AutoCAD incredibly effortless.
I really enjoyed the hands-on learning experience. The layout creation and analysis sections were especially useful for real-world projects.
The most thorough drafting course available. It bridges the gap between software knowledge and professional architectural execution perfectly.
Gave me actionable tools to optimize tight urban basement layouts. The structural spacing strategies were pure gold.
This course made AutoCAD bungalow design much easier to understand. The step-by-step approach was simple to follow and highly effective.
A masterpiece of CAD education. The instructor’s passion for drafting is contagious. I left this course not just with skills, but with a renewed love for the art of architecture.
I’ve been using AutoCAD for 8 years, but the specific workflows and dynamic blocks introduced in this course revolutionized my efficiency with parking layouts.
I now feel much more confident using AutoCAD for architectural layouts.
Showing: 13 of 13
The course provides a solid foundation while pushing you toward professional-level drafting. Excellent pacing, clear instructions, and very relevant to today’s competitive architectural job market.
A masterpiece of CAD education. The instructor’s passion for drafting is contagious. I left this course not just with skills, but with a renewed love for the art of architecture.
A rare find in the world of online learning. Deeply technical yet accessible, focusing on professional architectural drafting excellence throughout.
The most thorough drafting course available. It bridges the gap between software knowledge and professional architectural execution perfectly.
The sections on refining architectural plans were enlightening. I learned how to create clean, professional layouts that impress every client.
I went from zero experience to producing permit-ready architectural sets. The step-by-step guidance is incredibly logical and easy to follow.
Exceeded my expectations. The advanced tips on block management and external references saved me hours of tedious manual drafting work.
A comprehensive deep dive into CAD. My drafting speed doubled, and my plan accuracy improved significantly thanks to this instructor.
A must-take course for aspiring designers. It provides strong drafting fundamentals and practical architectural design techniques.
Structured perfectly for busy professionals. Each module built real, applicable skills I used immediately on current projects.
The logic behind the drafting techniques is flawless. I feel like a pro every time I open AutoCAD.
Necesitamso mas cursos en español
A smooth learning curve with professional results. The interface walkthrough and basic shape lessons provided a solid base, making the advanced architectural detailing much easier to grasp and apply successfully.