5.0
Reviewed Feb 15, 2026I loved how the course walks through modeling detailed furniture step by step, helping me build confidence with every project.

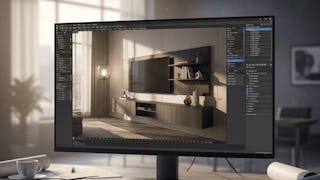
Build end-to-end architectural visualization skills in Autodesk 3ds Max by modeling, texturing, and lighting realistic interior scenes. You’ll begin by creating detailed TV units, wall panels, tables, lamps, floors, and cloth objects using Editable Poly tools, edge constraints, symmetry, chamfering, primitives, Shell, and TurboSmooth. Next, you’ll apply UVW mapping, texture unwrapping, Multi/Sub-Object materials, and PBR texturing workflows to floors, bedding, panels, dining furniture, sofas, and lamps. You’ll work with wood and fabric finishes, gloss controls, real-world scale mapping, translucency, seamless textures, and consistent texel density. You’ll also align kitchen and wall materials, correct corner UV distortions, and create realistic glass using refraction and Fresnel reflections. Finally, you’ll configure skylight, global illumination, photometric lighting, and inverse square decay to produce physically accurate, photorealistic interior renders. Designed for beginners entering the 3D industry and intermediate learners refining their skills, this project-based course connects furniture modeling, professional texturing, and advanced lighting in one structured workflow. Enroll to build accurate interior assets and develop complete, portfolio-ready scenes with realistic materials and illumination.
I loved how the course walks through modeling detailed furniture step by step, helping me build confidence with every project.
This course provides a fantastic hands-on introduction to architectural visualization in 3ds Max, making complex tools easy to understand and apply.
Learning how to fix UV distortions and apply Multi/Sub-Object materials added a professional touch to my work.
The texturing section, especially UVW mapping and PBR workflows, was explained clearly and improved the realism of my renders.
The practical approach of building complete assets like TV units, lamps, and tables makes this course very portfolio-focused.
I appreciated how the course blends modeling, texturing, and lighting into one complete workflow rather than teaching them separately.
The teachers were excellent at making sure that the pace was suitable and that the pupils were following.
The glass material and realistic surface detailing techniques were especially valuable for achieving industry-standard results.
Showing: 10 of 10
This course provides a fantastic hands-on introduction to architectural visualization in 3ds Max, making complex tools easy to understand and apply.
I appreciated how the course blends modeling, texturing, and lighting into one complete workflow rather than teaching them separately.
The glass material and realistic surface detailing techniques were especially valuable for achieving industry-standard results.
The texturing section, especially UVW mapping and PBR workflows, was explained clearly and improved the realism of my renders.
I loved how the course walks through modeling detailed furniture step by step, helping me build confidence with every project.
The practical approach of building complete assets like TV units, lamps, and tables makes this course very portfolio-focused.
Learning how to fix UV distortions and apply Multi/Sub-Object materials added a professional touch to my work.
The teachers were excellent at making sure that the pace was suitable and that the pupils were following.
Very informative course, highly recommend
The course was extremely helpful