5.0
Reviewed Feb 16, 2026The lessons are clear, focused, and hands-on. I especially appreciated the detailed guidance on kitchen elements and proportion analysis for realistic visualization.

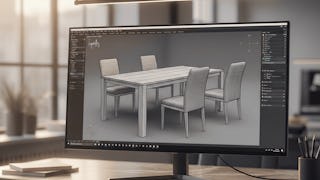
Build practical 3ds Max interior design skills through a project-based journey across dining rooms, bedrooms, and kitchens. You’ll begin by modeling an elegant dining table with realistic bases and pillars, then create and arrange chairs using duplication and symmetry techniques for a balanced furniture layout. Next, you’ll construct bedroom furniture, design detailed back panels, and use cloth simulation to create realistic pillows and bedsheets. You’ll refine bedroom layouts for greater accuracy before progressing to functional kitchen modeling. There, you’ll create sink cross-sections, attach line geometry, generate base kitchen boxes, and extrude drawers while evaluating proportions across the interior. Designed for interior design learners and aspiring architectural visualization professionals, this course connects technical modeling with practical space planning. Its end-to-end approach is distinctive: every lesson contributes to complete dining, bedroom, and kitchen environments rather than isolated exercises. By the end, you’ll be able to model furniture and fittings, simulate fabric, arrange interior elements precisely, and refine proportions for professional-quality 3D visualization. Enroll to strengthen your 3ds Max workflow and create polished, portfolio-ready interior models.
The lessons are clear, focused, and hands-on. I especially appreciated the detailed guidance on kitchen elements and proportion analysis for realistic visualization.
An excellent course for aspiring interior designers and architectural visualizers. The project-based approach ensures real portfolio-ready outcomes.
Practical lessons for interior rendering workflows.
Valuable course for architectural visualization learners.
A highly engaging course that teaches not just tools, but how to apply them professionally. The cloth simulation for beds and pillows adds realistic detail and depth.
A well-structured course that balances creativity with technical execution. It helped me understand how to design interiors with accuracy and realism.
The lessons are clear, focused, and hands-on. I especially appreciated the detailed guidance on kitchen elements and proportion analysis for realistic visualization.
Helpful for improving modeling and layout skills.
This course provides a practical and structured pathway to building complete interior scenes. The progression from furniture modeling to full room arrangement is very well designed.
The instructor’s clear objectives and logical progression make learning smooth and efficient. Each module builds confidently toward a complete interior scene.
Informative lessons on interior scene refinement.
This program builds strong foundational and advanced skills in 3ds Max. The coverage of symmetry, duplication, and layout refinement is particularly useful.
Showing: 20 of 28
3ds Max Interior Design: Model, Arrange & Refine is an outstanding course that combines technical precision with creative interior design. The step-by-step modeling process makes complex concepts easy to follow.
This course provides a practical and structured pathway to building complete interior scenes. The progression from furniture modeling to full room arrangement is very well designed.
A highly engaging course that teaches not just tools, but how to apply them professionally. The cloth simulation for beds and pillows adds realistic detail and depth.
The lessons are clear, focused, and hands-on. I especially appreciated the detailed guidance on kitchen elements and proportion analysis for realistic visualization.
The lessons are clear, focused, and hands-on. I especially appreciated the detailed guidance on kitchen elements and proportion analysis for realistic visualization.
The instructor’s clear objectives and logical progression make learning smooth and efficient. Each module builds confidently toward a complete interior scene.
This program builds strong foundational and advanced skills in 3ds Max. The coverage of symmetry, duplication, and layout refinement is particularly useful.
A well-structured course that balances creativity with technical execution. It helped me understand how to design interiors with accuracy and realism.
An excellent course for aspiring interior designers and architectural visualizers. The project-based approach ensures real portfolio-ready outcomes.
An excellent course for aspiring interior designers and architectural visualizers. The project-based approach ensures real portfolio-ready outcomes.
Amazing course for mastering interior design in 3ds Max. Easy explanations and professional workflows made learning smooth and effective.
Amazing course for mastering interior design in 3ds Max. Easy explanations and professional workflows made learning smooth and effective.
I appreciated the real-world case studies included in the lessons.
Valuable course for architectural visualization learners.
Practical lessons for interior rendering workflows.
Helpful for improving modeling and layout skills.
Informative lessons on interior scene refinement.
Useful course for realistic room visualization.
Easy-to-understand 3D interior design training.
Excellent introduction to 3ds Max interiors.