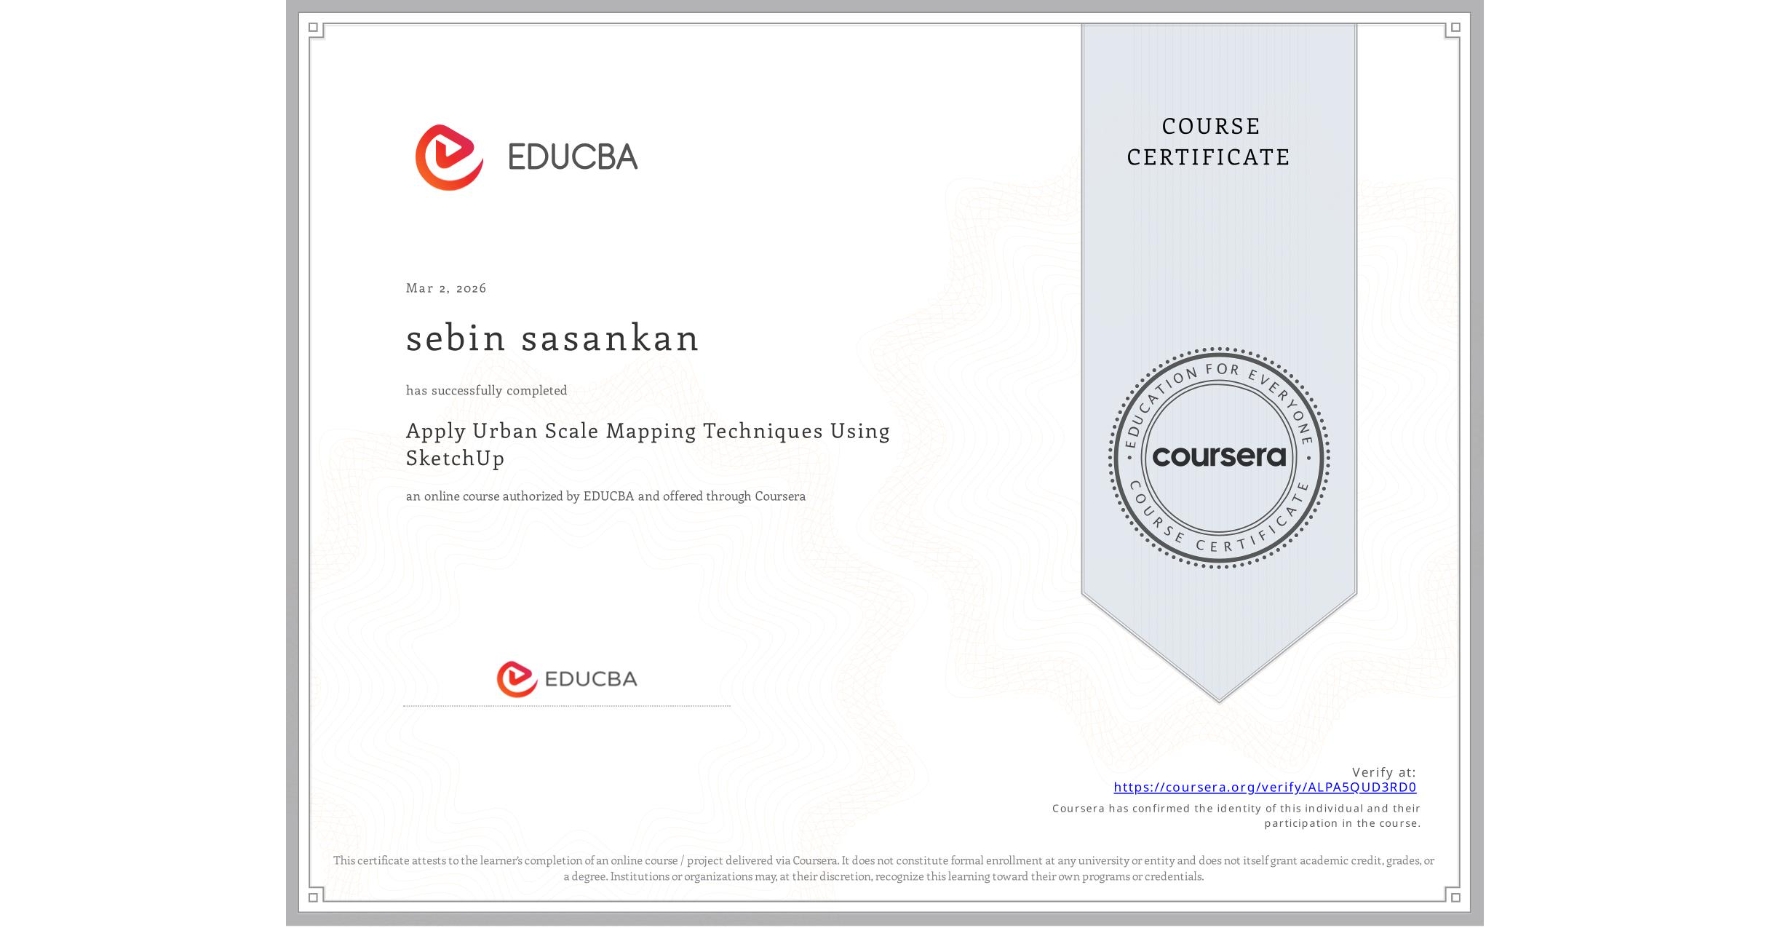
Apply Urban Scale Mapping Techniques Using SketchUp
Completed by sebin sasankan
March 2, 2026
5 hours (approximately)
sebin sasankan's account is verified. Coursera certifies their successful completion of Apply Urban Scale Mapping Techniques Using SketchUp

What you will learn
Interpret urban survey data and create structured AutoCAD drawings for large-scale mapping projects.
Build efficient urban base maps in SketchUp using layers, massing, and visual hierarchy techniques.
Communicate urban design outcomes through clear, professional presentations and mapped visuals.
Skills you will gain
- Category: AutoCAD
- Category: 3D Modeling
- Category: SketchUp (3D Modeling Software)
- Category: Color Theory
- Category: Architectural Drawing
- Category: Graphic and Visual Design
- Category: Technical Communication
- Category: Data Mapping
- Category: Spatial Data Analysis
- Category: Microsoft Office
- Category: Spatial Analysis
- Category: Geospatial Mapping