CAD Courses
CAD courses can help you learn 2D and 3D modeling, technical drawing, and design visualization. You can build skills in creating detailed schematics, understanding material properties, and applying design principles to various projects. Many courses introduce tools like AutoCAD, SolidWorks, and SketchUp, that support drafting and prototyping in fields such as architecture, engineering, and product design. By mastering these tools, you can effectively communicate your ideas and bring your designs to life.
Popular CAD Courses and Certifications

Dassault Systèmes
Skills you'll gain: 3D Modeling, Mechanical Engineering
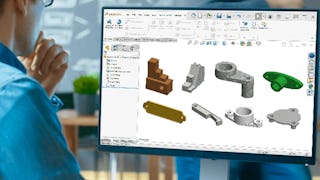
Dassault Systèmes
Skills you'll gain: SolidWorks (CAD), Computer-Aided Design, Drafting and Engineering Design, 3D Modeling, Mechanical Engineering

Skills you'll gain: AutoCAD, Architectural Drawing, Autodesk, 3D Modeling, Technical Drawing, Engineering Drawings, Visualization (Computer Graphics), Computer-Aided Design, 3D Assets, Drafting and Engineering Design, Architectural Design, Building Design, AutoCAD Civil 3D, Software Visualization, Design Software, User Interface (UI)

Skills you'll gain: Architectural Drawing, AutoCAD, Architectural Design, Building Design, Architecture and Construction, Technical Drawing, Engineering Drawings, Civil and Architectural Engineering, Drafting and Engineering Design, Computer-Aided Design, Engineering Plans And Specifications, Sustainable Architecture, Autodesk, AutoCAD Civil 3D, Architectural Engineering, Structural Engineering, Land Development, Functional Design, Layout Design, 3D Modeling

Skills you'll gain: AutoCAD, Technical Drawing, Engineering Drawings, Computer-Aided Design, Architectural Drawing, Drafting and Engineering Design, Autodesk, User Interface (UI)

What brings you to Coursera today?
Skills you'll gain: Architectural Drawing, AutoCAD, Drafting and Engineering Design, Technical Drawing, Engineering Drawings, Technical Communication, Building Design, Architecture and Construction, Computer-Aided Design, Plot (Graphics), Blueprinting, Technical Documentation, Engineering Plans And Specifications, Engineering Documentation
National Taiwan University
Skills you'll gain: 3D Modeling, SketchUp (3D Modeling Software), Software Installation, Visualization (Computer Graphics), Design Software, Computer Graphic Techniques, Graphical Tools, Technical Design

Dassault Systèmes
Skills you'll gain: SolidWorks (CAD), Assembly Drawing, 3D Modeling, Computer-Aided Design, Drafting and Engineering Design, Mechanical Design, Engineering Drawings, Simulation and Simulation Software

Dassault Systèmes
Skills you'll gain: Computer Aided Three-Dimensional Interactive Application (CATIA), Drafting and Engineering Design, Mechanical Design, Engineering Drawings, Issue Tracking, Technical Drawing, 3D Modeling, Computer-Aided Design, Mechanical Drawings, Assembly Drawing, Collaborative Software, Document Management, Mechanical Engineering, Product Lifecycle Management, Product Family Engineering, Microsoft Office, Workflow Management, Cross-Functional Collaboration, Driving engagement, Design Software
University of Michigan
Skills you'll gain: 3D Modeling, 3D Assets, Design Elements And Principles, Computer Graphics, Visualization (Computer Graphics), Design Software, Computer-Aided Design, Design, User Interface (UI)

National Taiwan University
Skills you'll gain: Engineering Drawings, AutoCAD, Drafting and Engineering Design, Computer-Aided Design, Technical Drawing, Autodesk, Engineering Documentation, Diagram Design, Visualization (Computer Graphics), Graphics Software, Building Information Modeling

Dassault Systèmes
Skills you'll gain: SolidWorks (CAD), 3D Modeling, Drafting and Engineering Design, Technical Design, Assembly Drawing, Engineering Drawings, Engineering Design Process, Technical Drawing, Mechanical Design, Simulation and Simulation Software, Design Software, Mechanical Engineering
What brings you to Coursera today?
Best Cad courses from Dassault Systèmes
Top-rated Cad courses offered by Dassault Systèmes on Coursera.
- SOLIDWORKS 3D CAD for EducationDassault SystèmesBeginner3 - 6 MonthsDassault Systèmes
- SOLIDWORKS Foundations: Sketching and ExtrusionDassault SystèmesBeginner1 - 4 WeeksDassault Systèmes
- SOLIDWORKS Assemblies and Exam Level Part ModelingDassault SystèmesBeginner1 - 4 WeeksDassault Systèmes
Best Cad certificate programs
Earn a certificate in Cad from top universities and companies.
- AutoCAD Foundation & Core Drafting MasteryEDUCBABeginner1 - 3 MonthsSpecialization
- AutoCAD Architectural Design & Residential PlanningEDUCBABeginner1 - 3 MonthsSpecialization
- CATIA - Perform as a Mechanical DesignerDassault SystèmesBeginner1 - 3 MonthsSpecialization
Best Cad courses for beginners
Top-rated beginner-friendly Cad courses with no prerequisites.
- Master AutoCAD Basics: Create, Modify & Annotate 2D DrawingsEDUCBABeginner1 - 4 WeeksNo prerequisites
- AutoCAD for beginners: Drafting blueprints and schematicsCourseraBeginnerLess Than 2 HoursNo prerequisites
- 3D CAD FundamentalNational Taiwan UniversityBeginner1 - 3 MonthsNo prerequisites